5945 Hunt Valley Dr
August Park · Spring Hill, TN 37174






 1 / 24
About this home
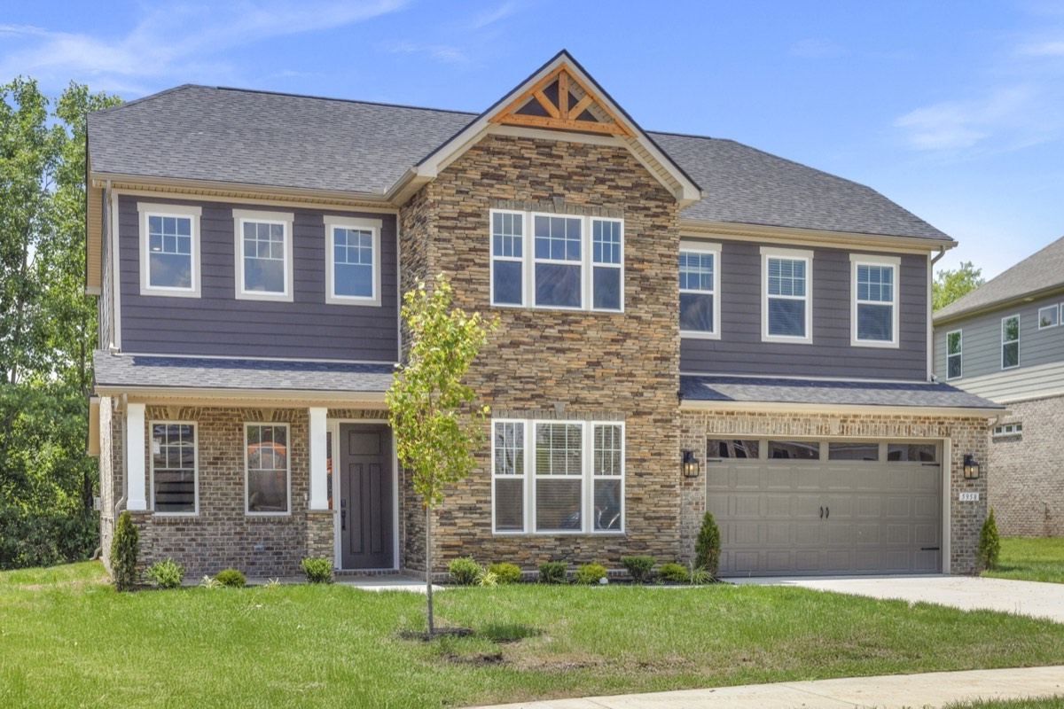
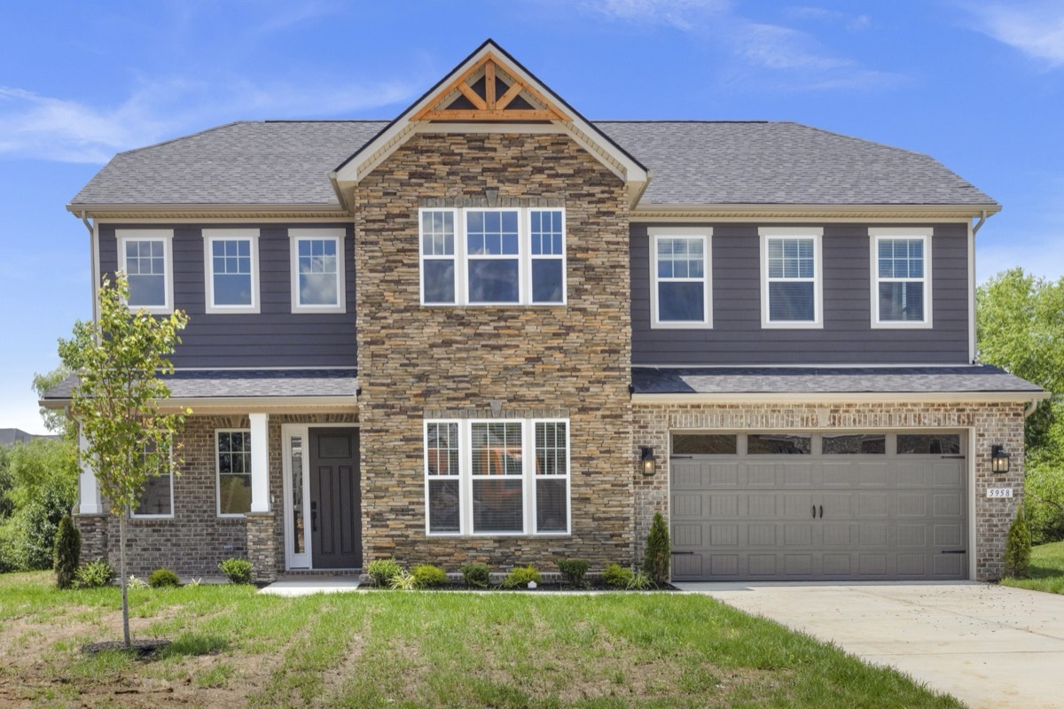
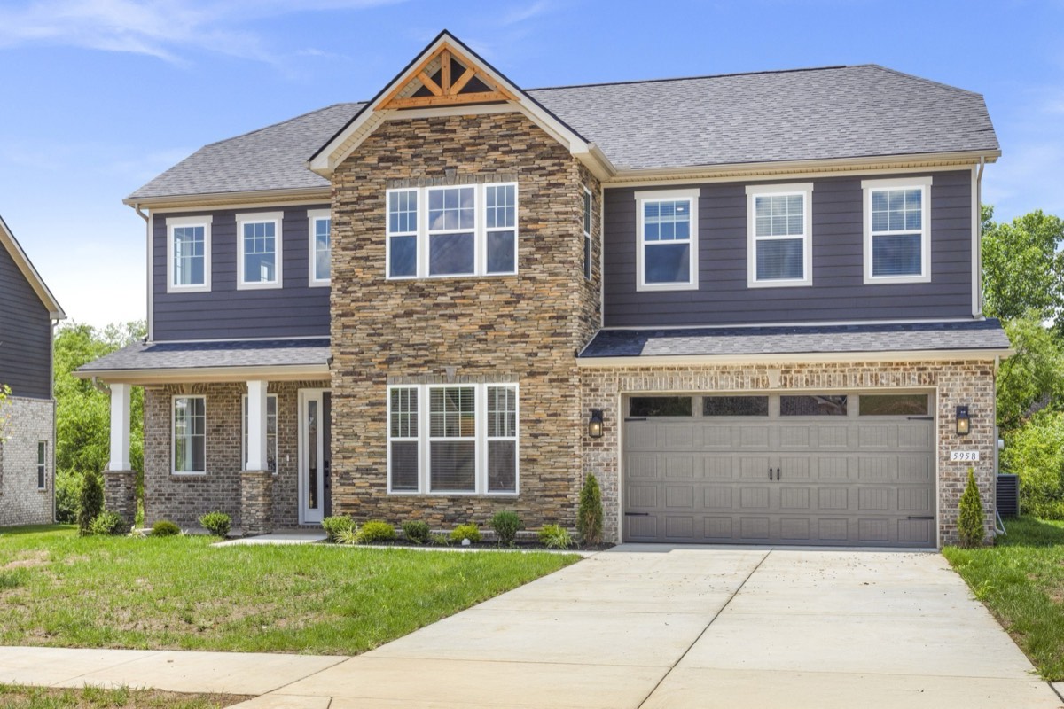
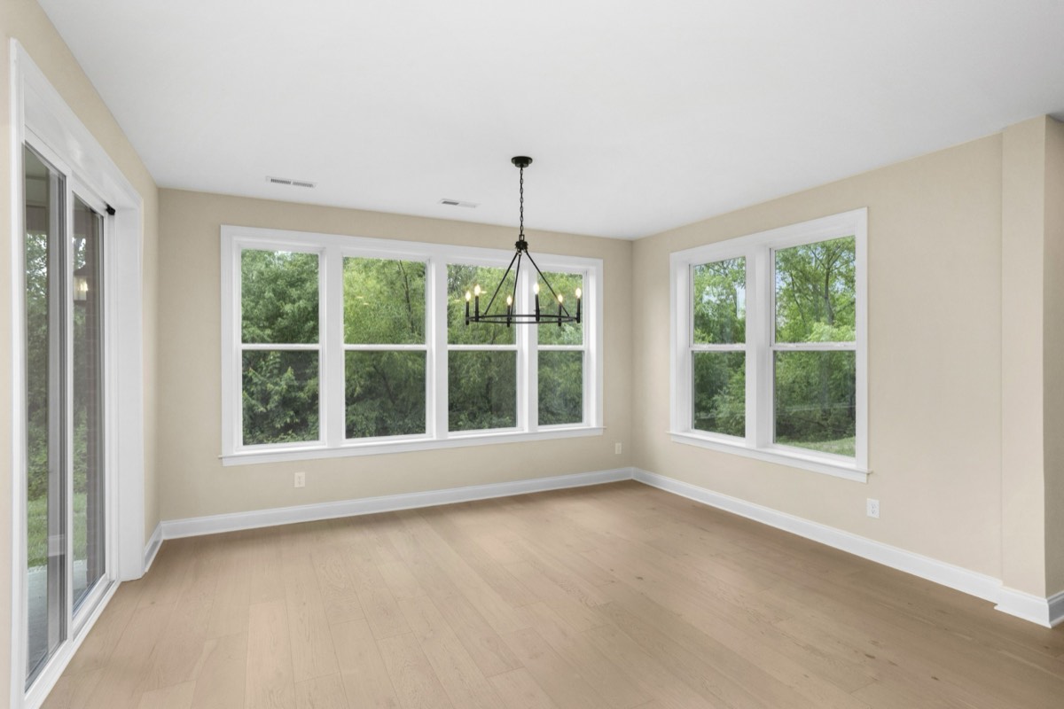
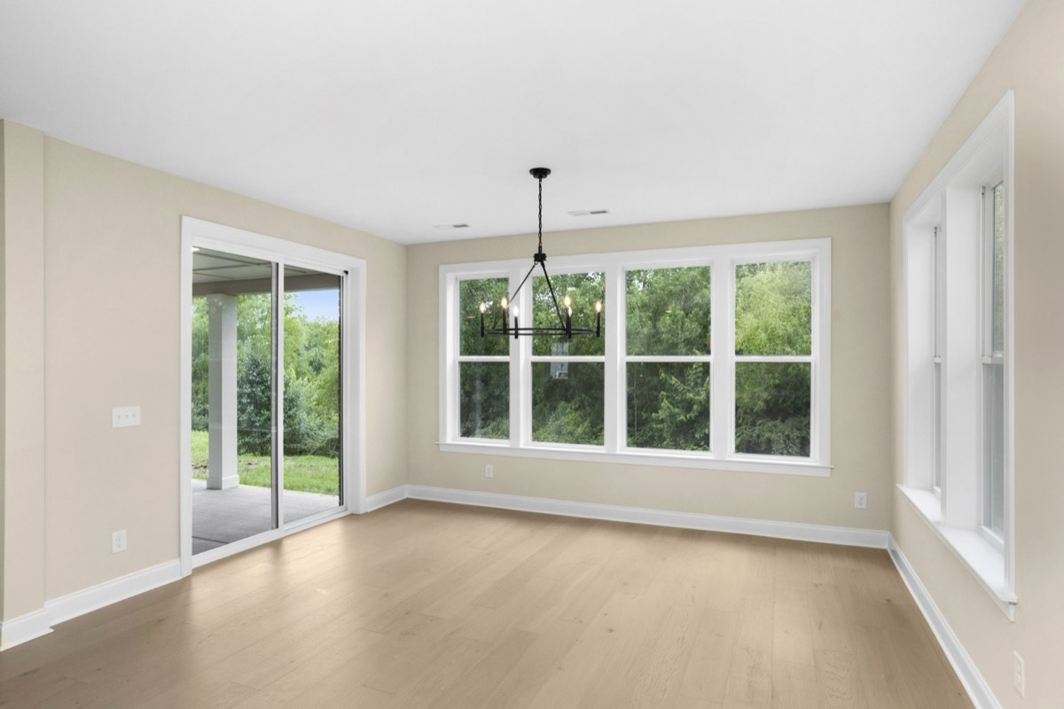
Build your new home in August Park. The Presley floor plan by Richmond American offers 2,080 to 3,080 sq ft of personalizable living space. This build is on Lot 239, which backs up to serene green space (reflects a $15,000 lot premium).
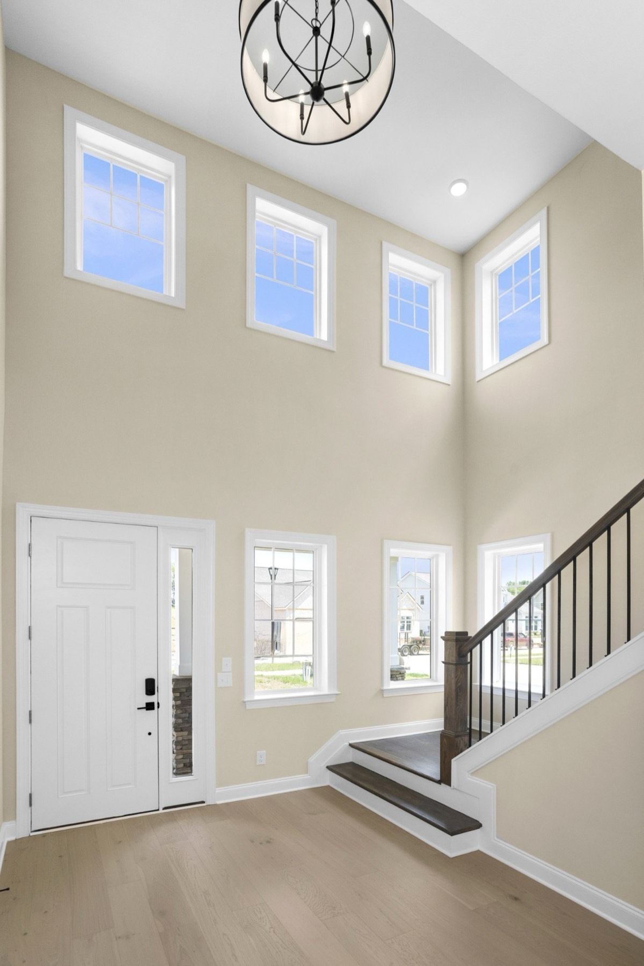
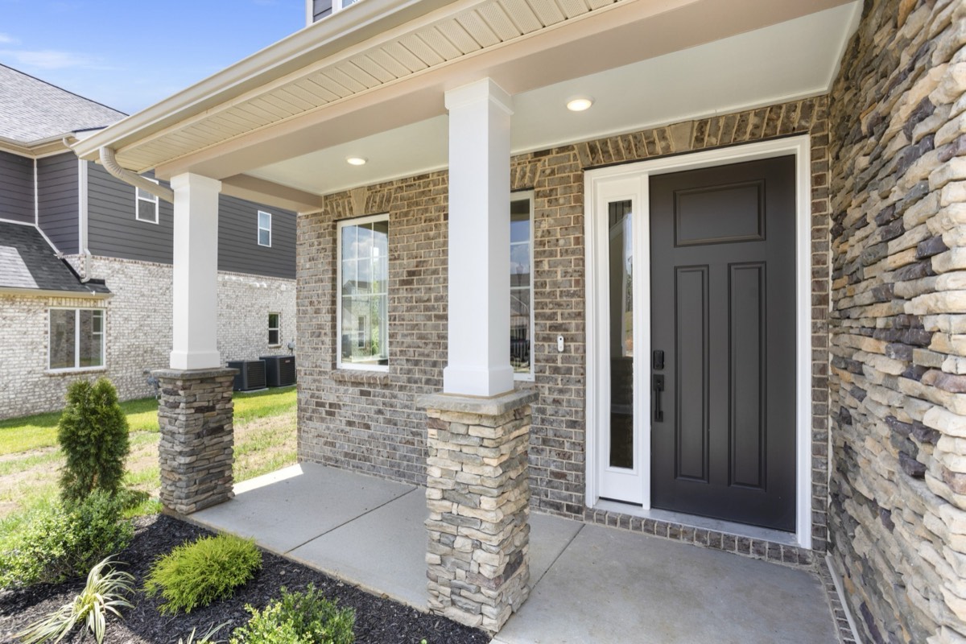
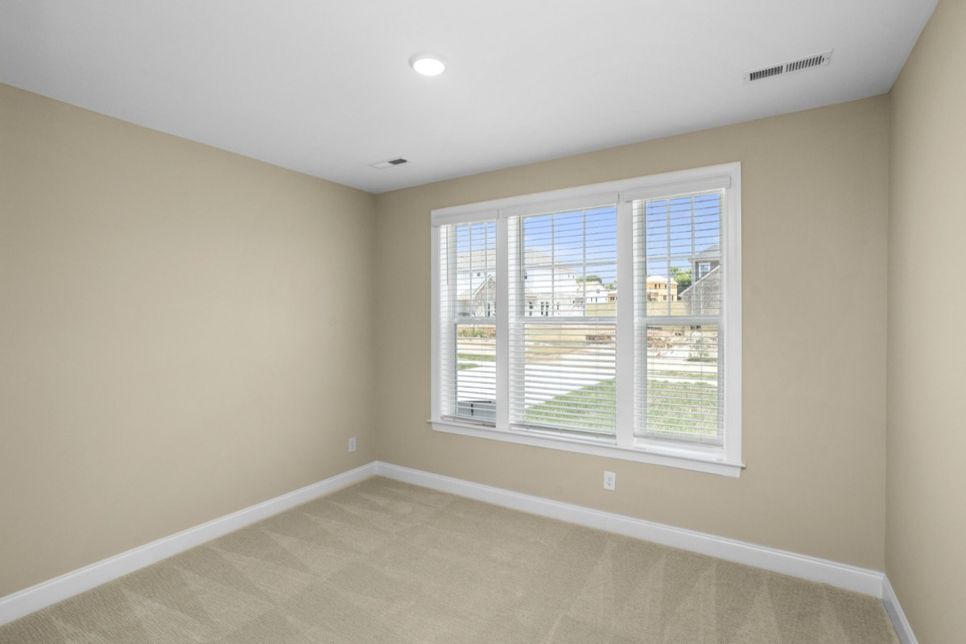
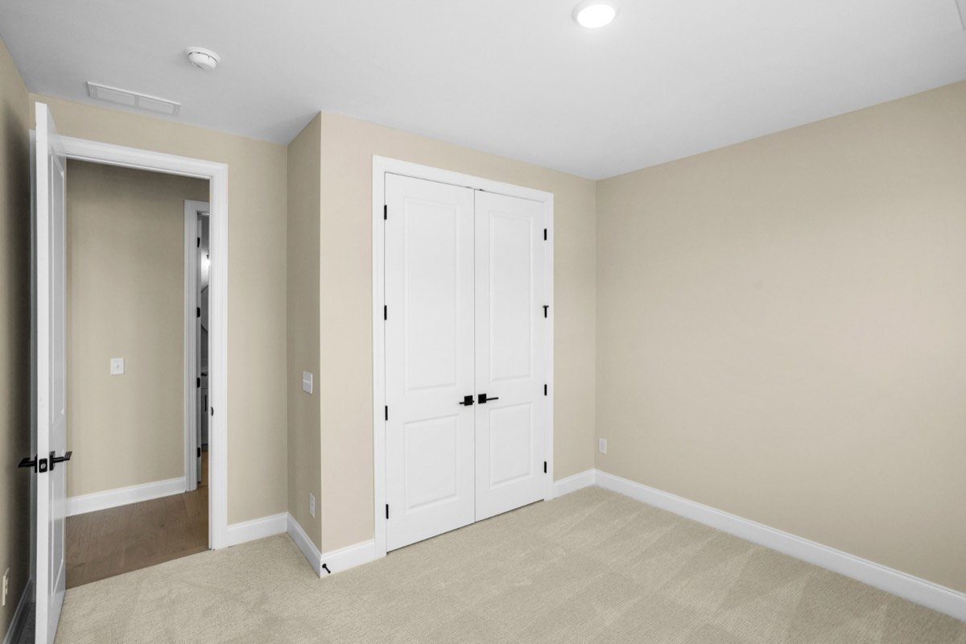
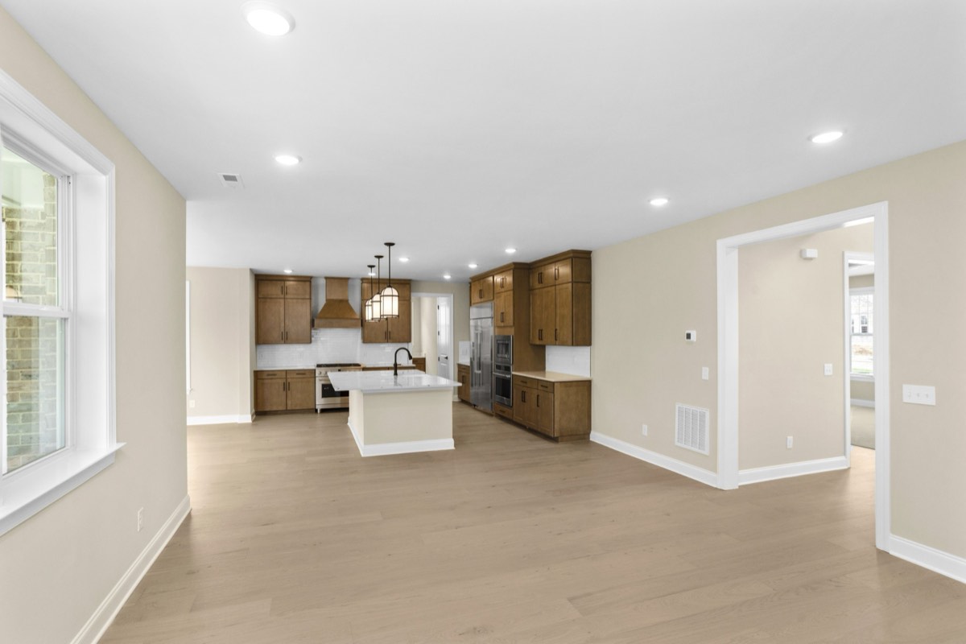
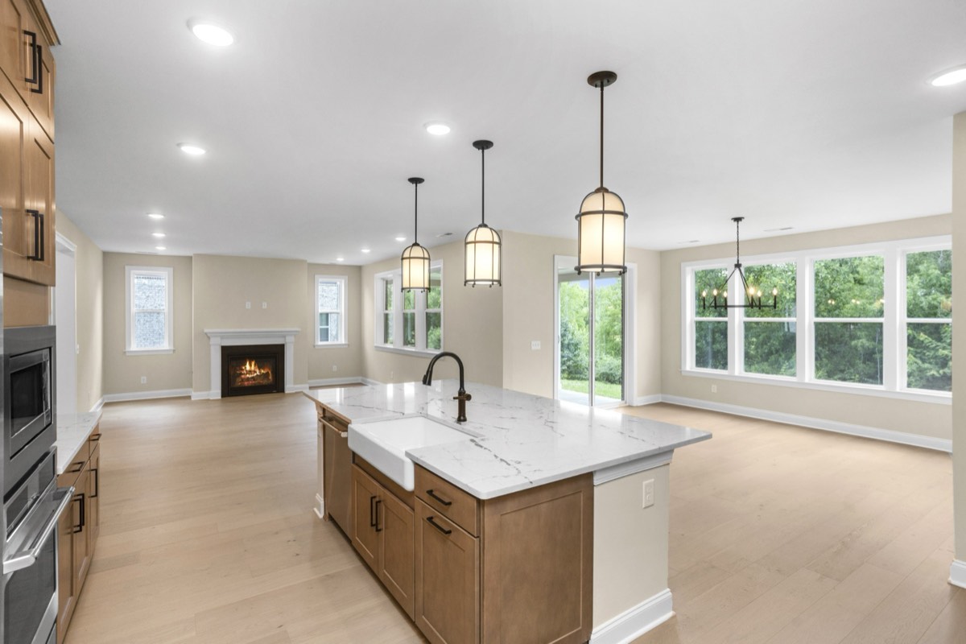
Grand entry and private living: a vaulted foyer with a wrap-around showcase staircase. Off the main hall is a flexible main-level guest bedroom that easily doubles as a home office. The layout flows into a cozy kitchen and living area tucked quietly at the back of the home. Coming in from the garage, a dedicated drop zone features a coat closet, a quiet pocket office and a large walk-in pantry.
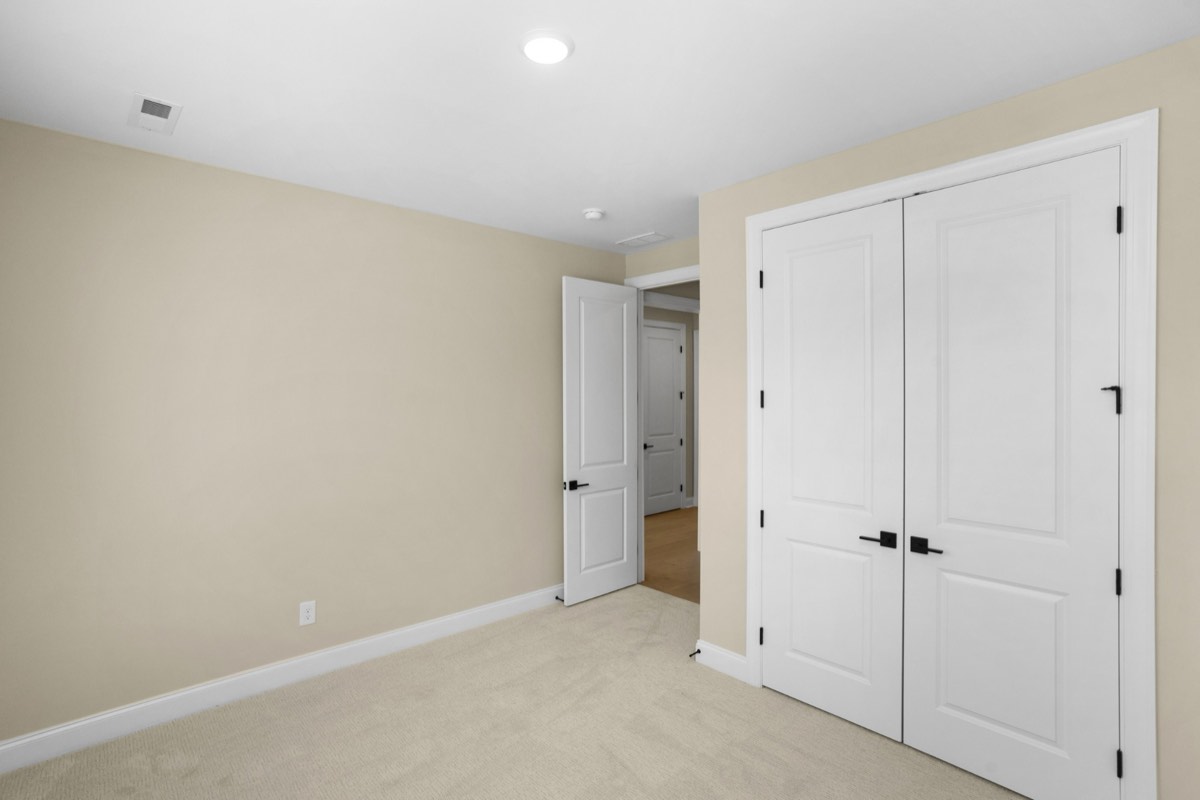
The second floor is a split layout centered around a shared family den. On one side, the generous primary suite offers 3 structural layout options for the ensuite, plus a massive walk-in closet. Down a separate hall, a large laundry room sits alongside two secondary bedrooms that share a bath.
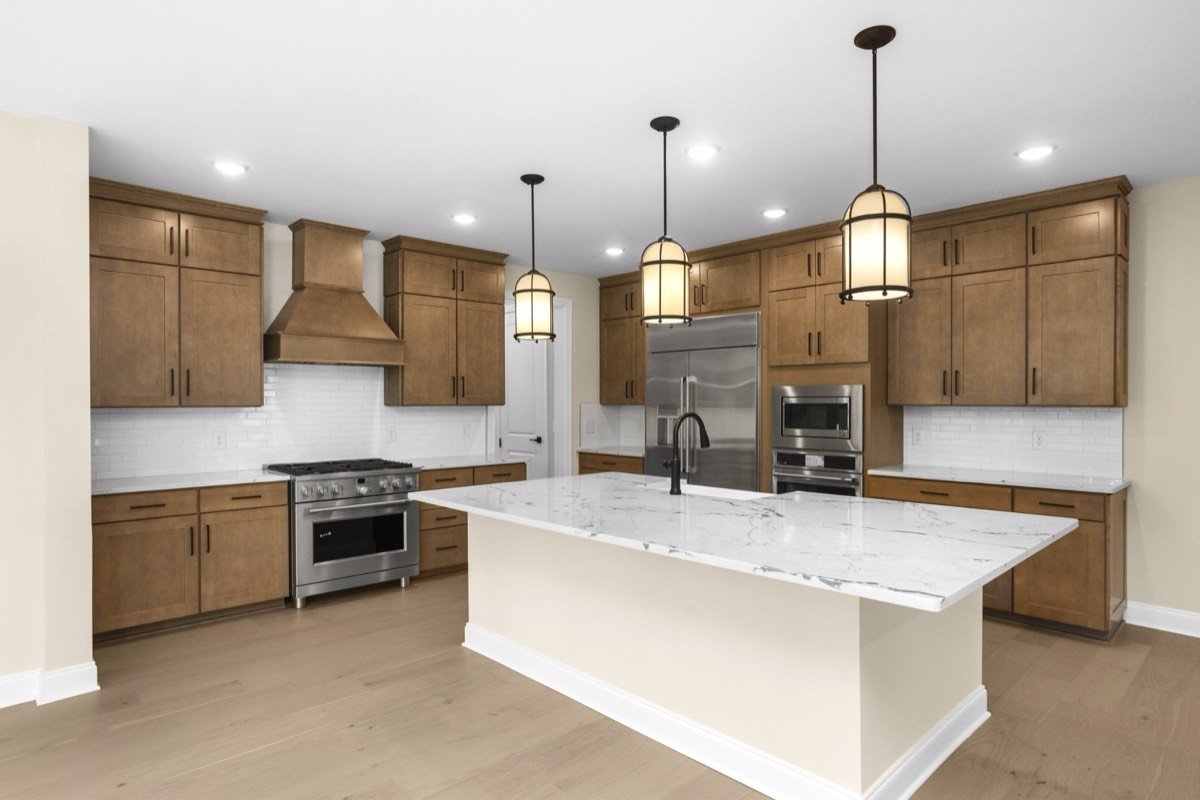
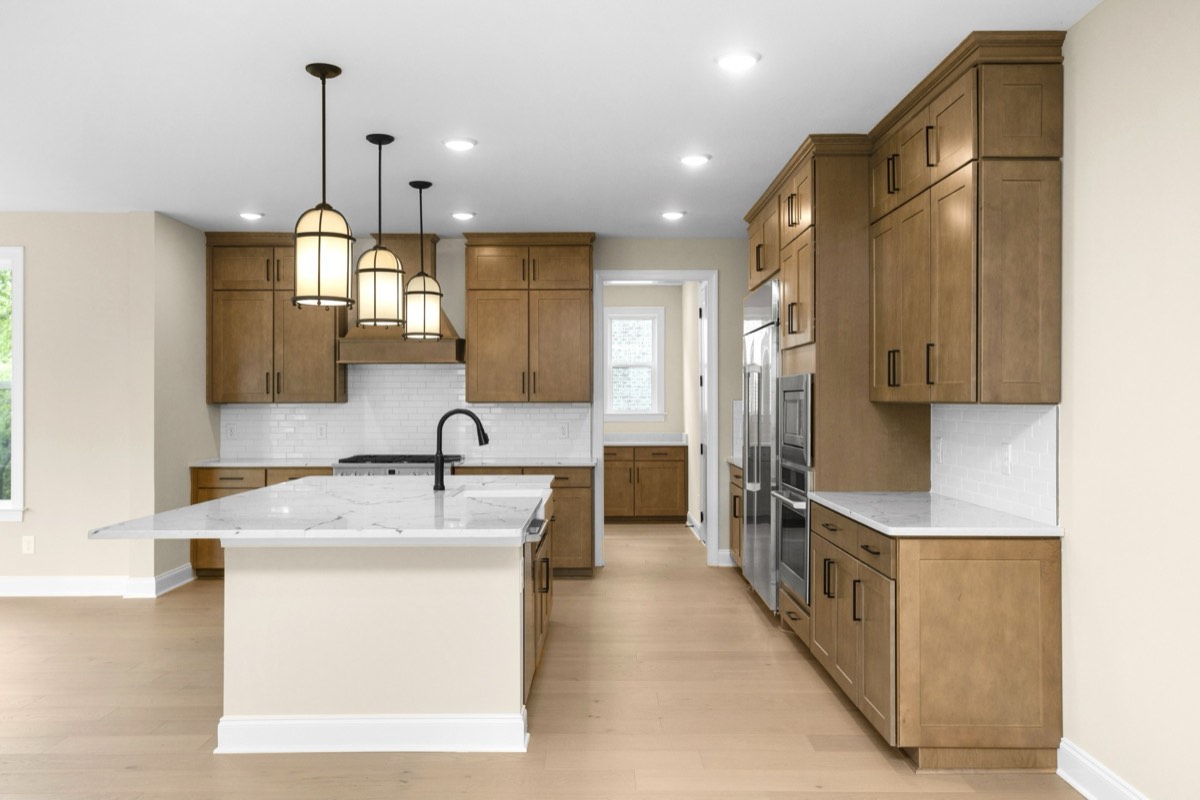
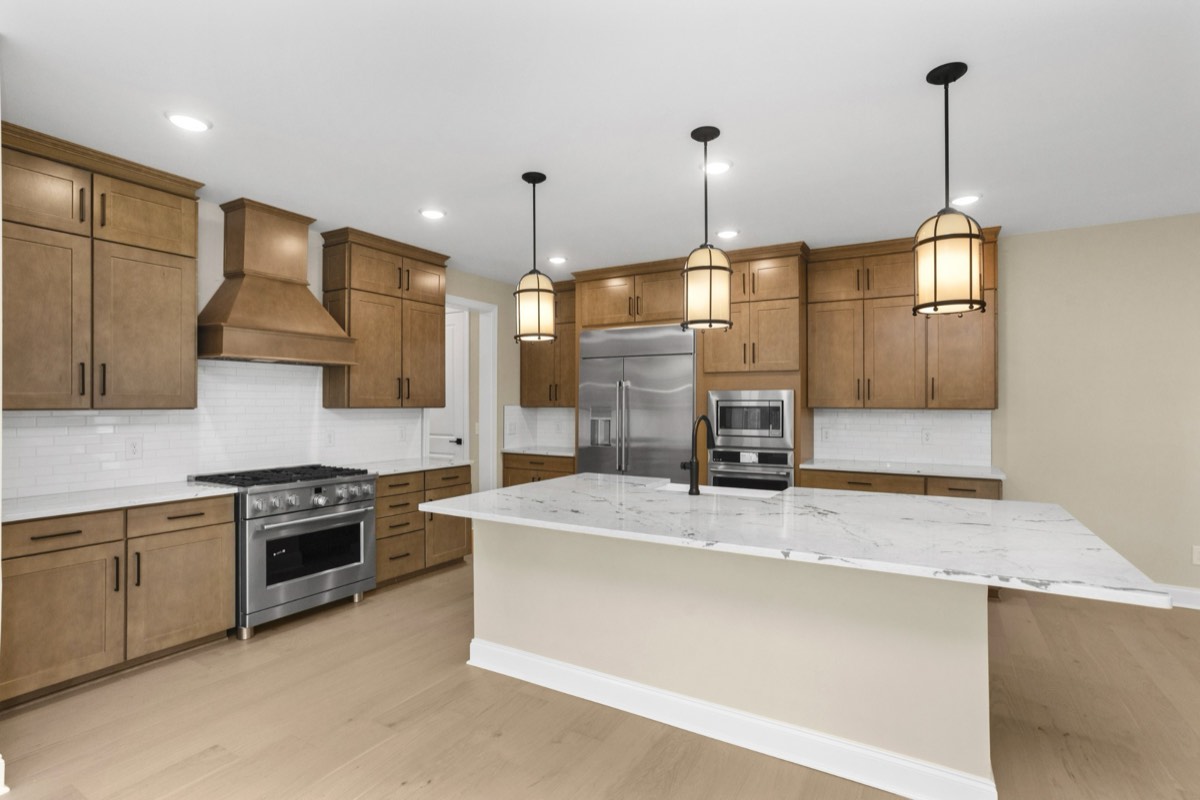
The backyard is the perfect opportunity to extend your living space with an extended patio, a covered porch across the back of the home, or a sunroom. The kitchen includes a GE stainless steel appliance package, quartz countertops and 42-inch upper cabinets. Enjoy 9' and 10' main-level ceilings, oak stair treads and a tankless water heater. Fully electric standard, with gas available as an option. August Park is zoned for Williamson County Schools and offers a walkable neighborhood and a community pool.
Home details
- MLS #
- 3611427
- Status
- Active
- Property taxes
- $4,463 / year
- County
- Williamson County
- Subdivision / area
- August Park
- Heating
- Central
- Cooling
- Central Air
- Appliances
- Built-In Gas Oven, Built-In Gas Range, Dishwasher, Disposal, ENERGY STAR Qualified Appliances, Freezer, Microwave, Refrigerator, Stainless Steel Appliance(s), Smart Appliance(s)
- Flooring
- Carpet, Tile, Vinyl
- Basement
- None
- Garage Spaces
- 2
- Parking Features
- Garage Door Opener, Attached, Concrete, Driveway
- Construction
- Hardboard Siding, Brick
- Stories
- 2
- Above Grade Finished Area
- 3071 sq ft
- Association Amenities
- Pool, Sidewalks
- Association Fee Includes
- Recreation Facilities
- Security Features
- Fire Alarm, Smoke Detector(s)
- Sewer
- Public Sewer
- Water
- Public
Schools
- Elementary
- Allendale Elementary School
- Middle
- Spring Station Middle School
- High
- Summit High School
Schools shown are assigned by the MLS. Please verify with the school district.
Listing courtesy of Sekisui House Communities TN, INC · MLS# 3611427. Information from RealTracs MLS, deemed reliable but not guaranteed. Listing details were last updated 2026-11-18 and the home may no longer be available. Please contact us to confirm current status and price.